



Insights from our agency on real estate marketing,
The grass is Greener
Welcome to
services, and why our clients trust us.
Architectural Visualization in Dallas: A Developer’s Guide From a Studio Based Here Since 2003
This guide is what we tell developers on a first call: what to commission at each stage of a DFW project, what drives cost, and how to judge any studio, including us. North Texas doesn’t build one kind of project. Our DFW work includes a 38-story office tower downtown, a 217-acre mixed-use district in Frisco, a 1,100-acre master-planned community in McKinney and a country club redesign in North Dallas. Each needed different images, for a different audience, at a different moment.
Why a Dallas-based Studio Changes the Result
Any competent studio can model a building from your drawings. What separates a rendering that sells in DFW from one that merely looks nice is local judgment, and that comes from doing the work here.
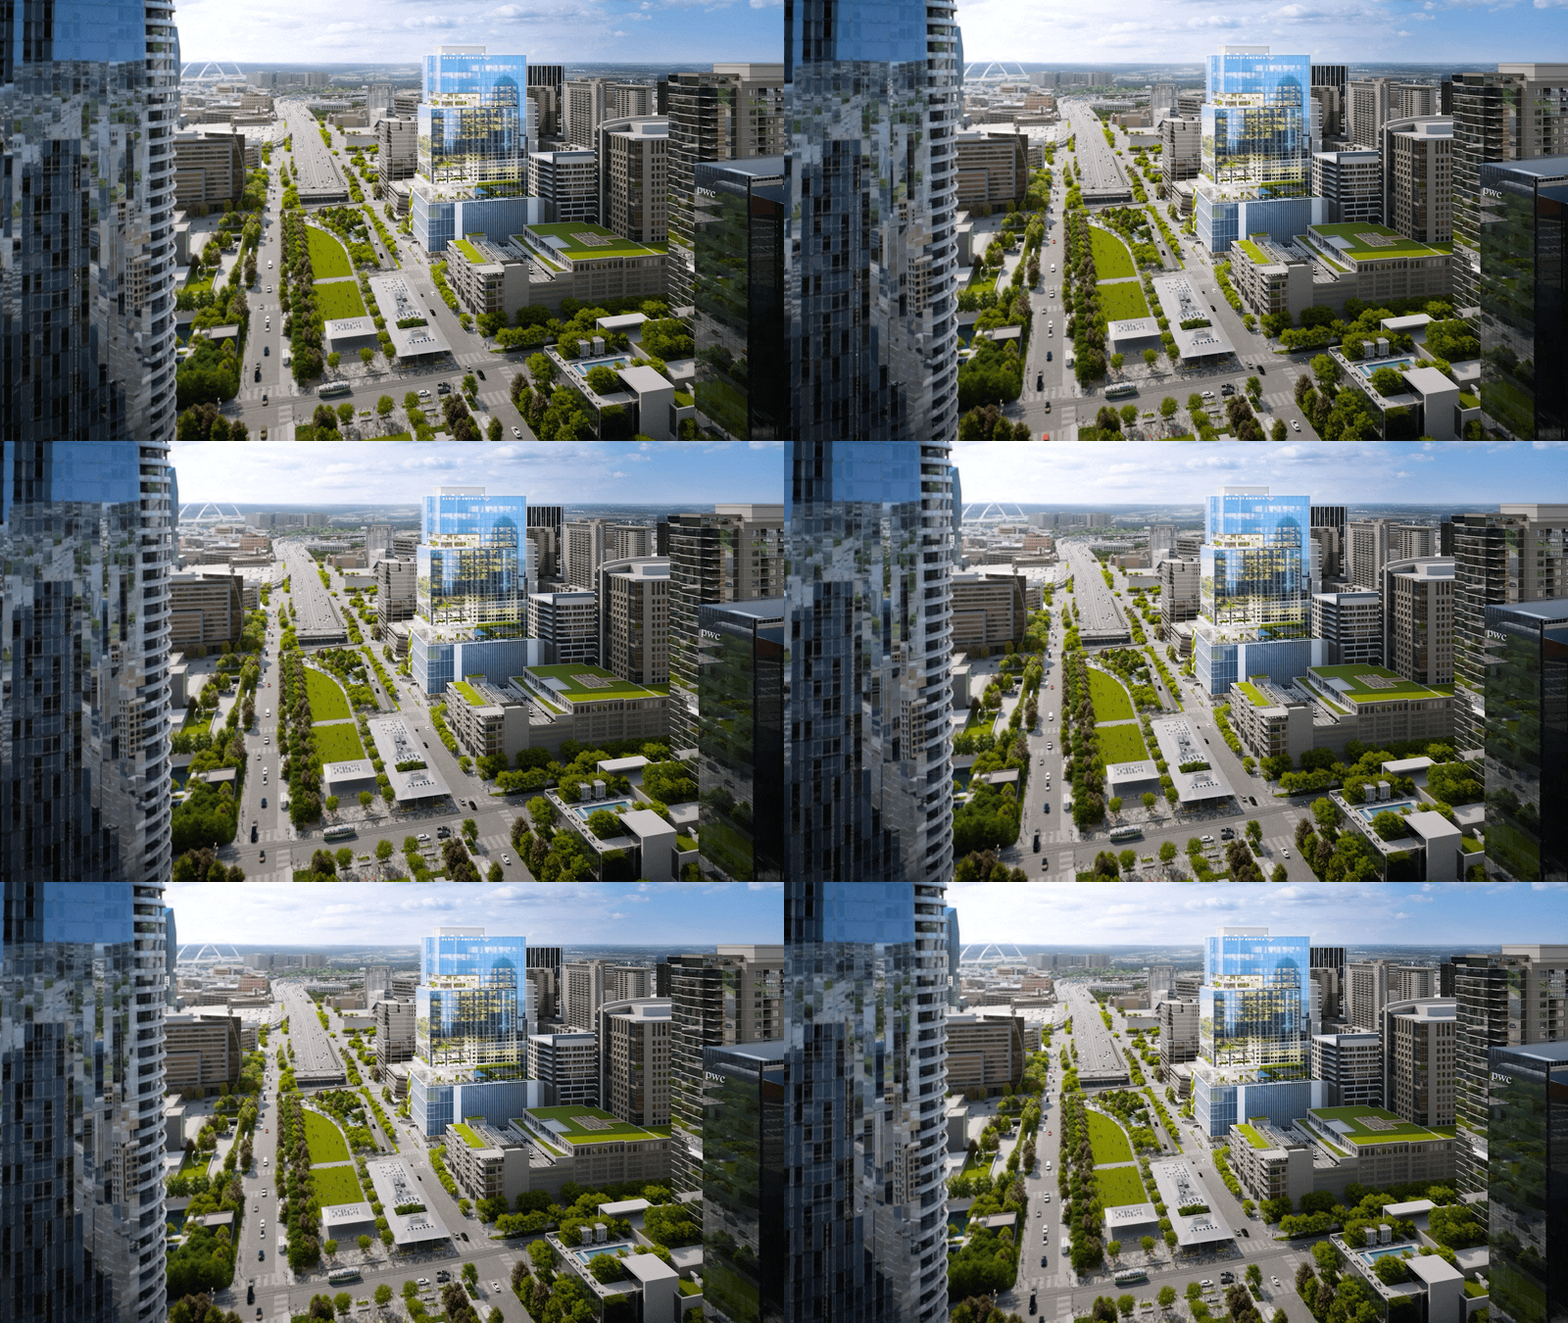
The context has to be right. Tenant reps, brokers and council members know this city. For Field Street Tower, a key selling point was the view from the 16th-floor sky lobby over downtown Dallas. If the skyline in that frame is wrong, the people you’re trying to convince notice first.
North Texas light and landscape read differently. Flat terrain means the sky fills much of the frame. Strong afternoon sun, live oaks and cedar elms, limestone and brick facades all signal “this is here.” A generic sky and stock planting signal “this could be anywhere,” and buyers feel the difference even if they can’t name it.
DFW’s product mix is its own. Our local work spans master-planned communities, suburban mixed-use districts, downtown office, multifamily and senior living. Each sells on something different. A master-planned community sells its amenities and trails before a single model home opens. A senior living community has to win over residents and their adult children at the same time.
We can be in the room. Because we’re in Dallas, we can meet your team, walk the site or present to a board without booking a flight. When a club board or a city council has to say yes, that matters.
What to commission at each stage of a DFW project
The right images depend on who has to say yes next. Here’s how we map visuals to the stages of a typical DFW development.
| Project stage | Who you’re convincing | What to commission |
|---|---|---|
| Entitlement and Community Buy-In | City staff, plan commission, council, HOA or club board, neighbors | Accurate in-context exteriors and aerials at true height and setback; a short film when a room needs to feel the project |
| Capital Raise | Investors, lenders, equity partners | A hero exterior, an aerial showing the site in context, one signature amenity view |
| Commercial and Retail Pre-Leasing | Tenant reps, retailers, relocating companies | Interiors of the floors, lobbies and amenities tenants will use; a marketing film; an interactive tour |
| Residential and Senior Living Pre-Sales | Buyers, renters, future residents and their families | Amenity and unit interiors, 360° panoramas, Unit Views that show the real view from any unit |
| Sales Center and Launch | Walk-in prospects and depositors | Touchscreen interactive tours, CustomSpace finish selection, brand story and collateral |
Build the model once, then reuse it. The 3D model behind your entitlement views can feed the marketing stills, the film and the interactive tour. Bringing a studio in early, with the full set planned, costs less than starting over at each stage.
Check what the reviewing body accepts. Inside the City of Dallas, zoning changes such as Planned Development districts and Specific Use Permits go before the City Plan Commission and City Council. Frisco, McKinney, Plano and the Park Cities run their own processes. Ask the planner on your case what exhibits they expect before you order views, and favor accuracy over gloss for anything a commissioner will see.
Four DFW Projects and What the Visuals Did
A tower needed tenants, a mixed-use district needed retailers, a community needed buyers before anything was built, and a club needed its board’s support. Each got a different set of visuals. Where a result is public, we link the source; leasing and sales belong to the whole project team.
Field Street Tower, downtown Dallas — Hillwood Urban
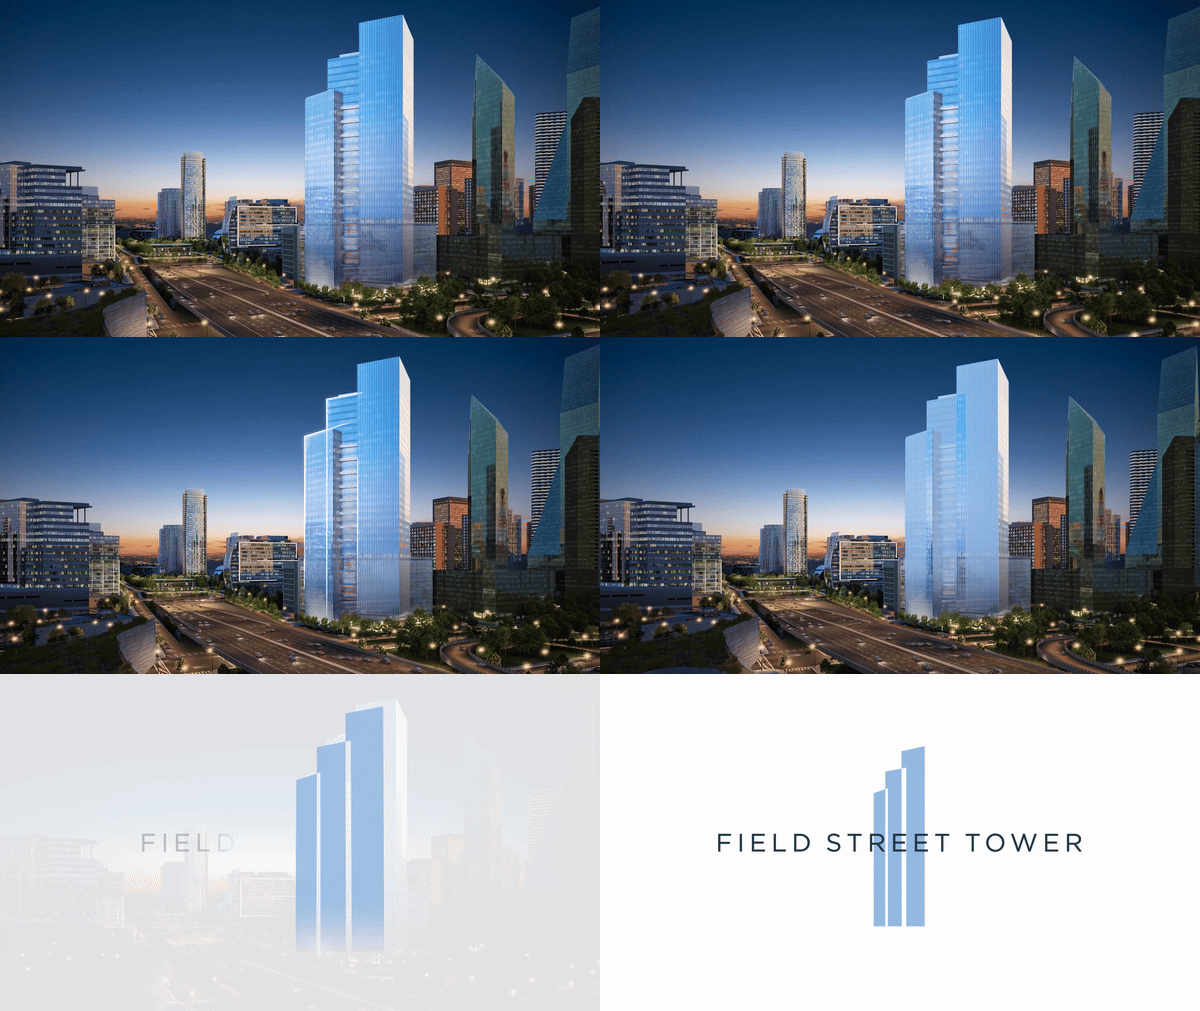
A 38-story office tower in the central business district. We produced a marketing film and visual collateral built around its office floors and signature 16th-floor sky lobby, framed so tenants could picture their teams there. “Their ability to transform a 2D rendering and create an interactive visual has allowed us to market our vacancy in a unique and proactive way,” said Karch Schreiner, SVP at Hillwood Urban. See the project.
Firefly Park, Frisco — Wilks Development
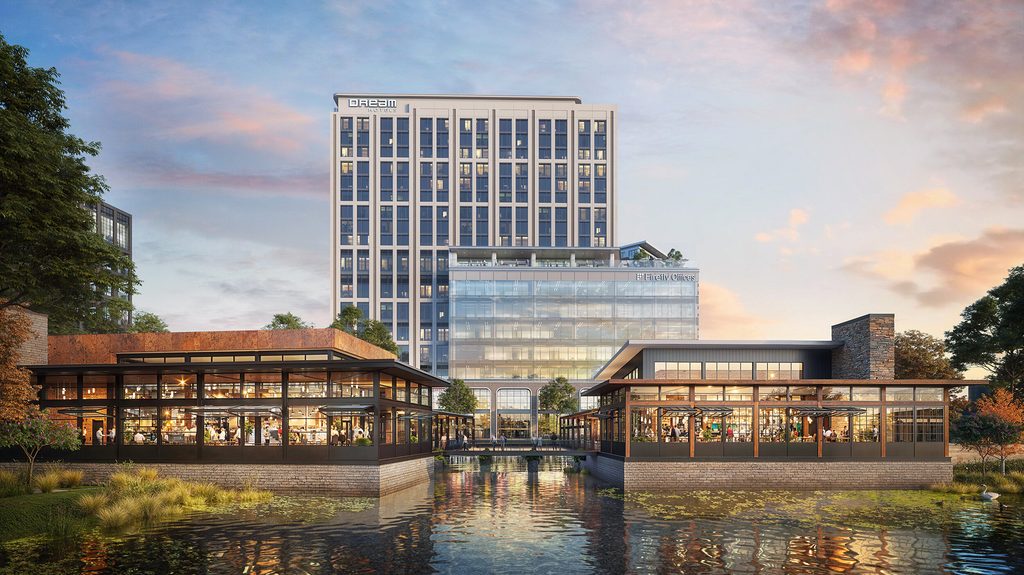
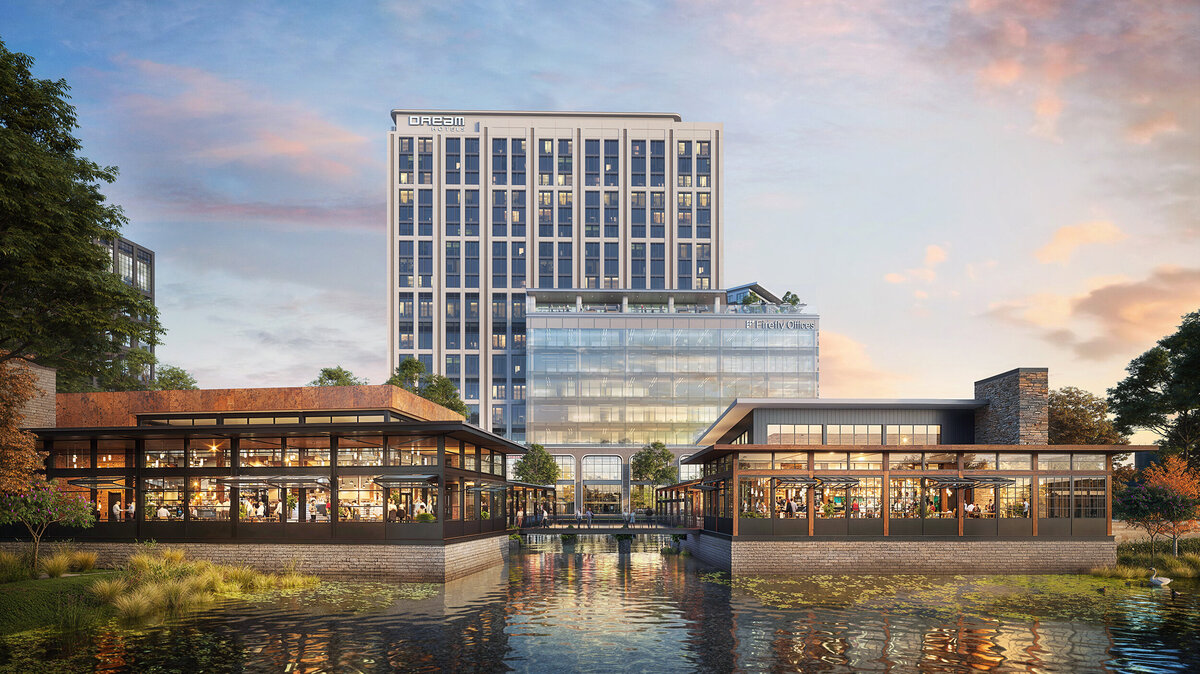
A 217-acre mixed-use district. Our marketing film and imagery show the architecture, the landscape and everyday life in the park, and they’ve run on the project website and in press materials. Leasing is under way ahead of the fall 2027 opening: Austin-based TYLER’S signed first, for about 13% of phase-one retail (Community Impact), and phase-one retail reached 41% leased by April 2026 (Shopping Center Business). See the project.
Painted Tree, McKinney — Oxland Group
A 1,100-acre master-planned community. Alongside architect LRK, interior designer CLI and landscape architect TBG, we created cinematic renderings and 360° panoramas of The Outpost amenity during early development, before model homes and amenities were finished. In February 2026, The Outpost earned Silver for Best Community Amenity at NAHB’s The Nationals. RCLCO also ranked Painted Tree the No. 1 top-selling master-planned community in DFW for 2025. Read the story.
Northwood Club, North Dallas
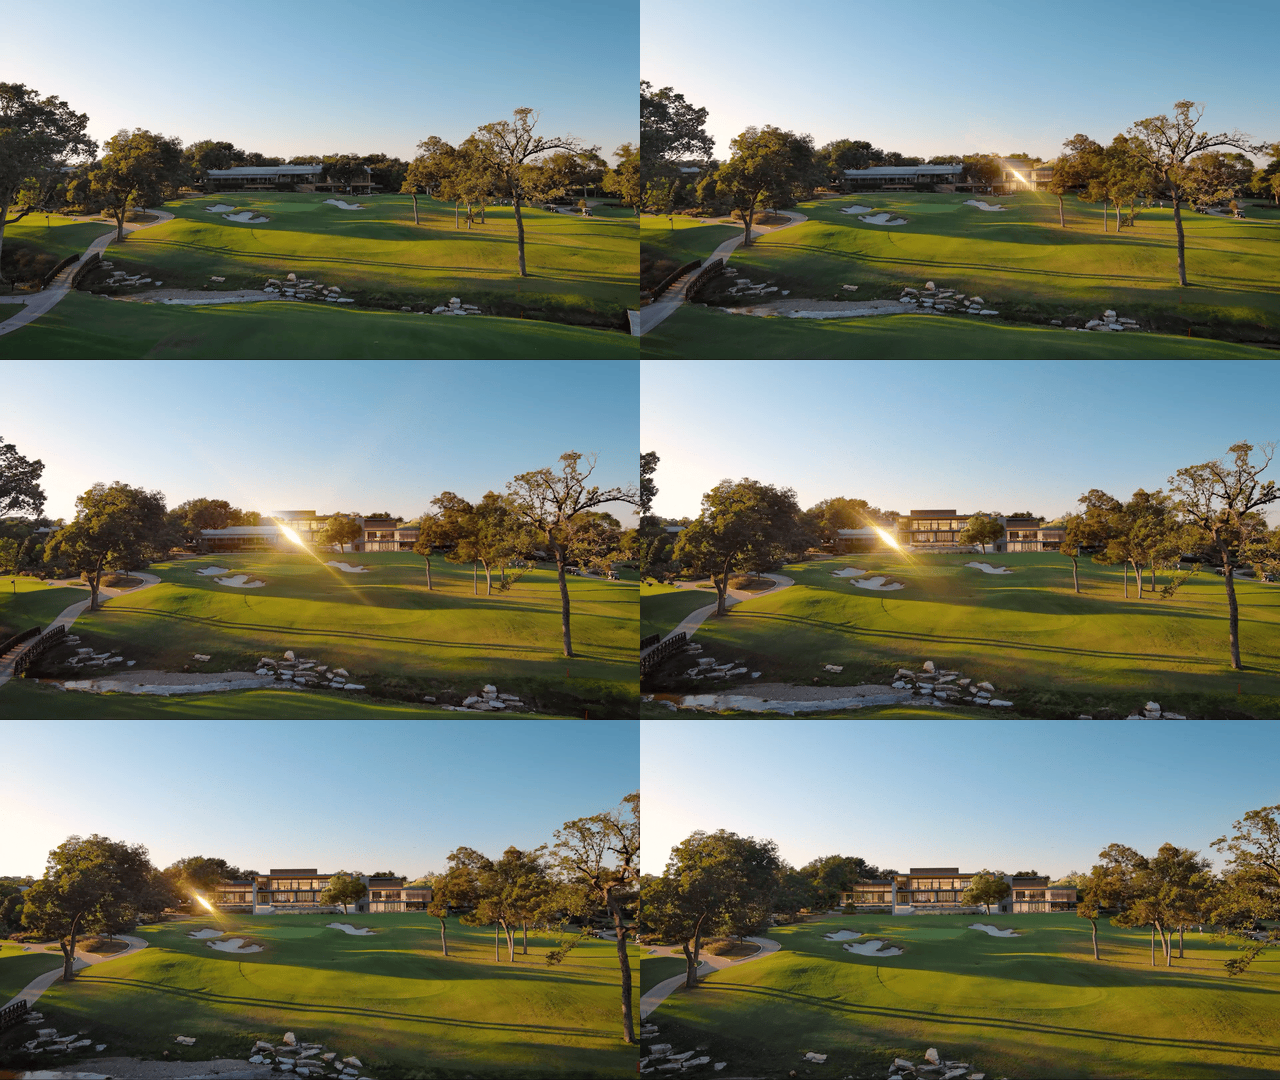
A complete redesign of a North Dallas country club, where the goal was consensus, not sales. We created a marketing film and collateral to build support from the board and the club community, built on scenes of members gathering and long views across the greens. See the project.
What Architectural Visualization Costs in 2026
What moves the number:
- Views per model. Building the 3D model is the biggest fixed cost. Ten views from one model cost far less per image than three separate one-off renders.
- Context. A downtown tower that needs an accurate skyline costs more than a suburban building on a simple site.
- Landscape and people. Master-planned communities and amenity-led projects sell on trees, water, and life. That detail takes time to do well.
- Film length and shot count. Every additional camera move is modeled, lit and rendered frame by frame.
- Interactive tools. Interactive tours, Unit Views and CustomSpace are web applications, scoped by the number of units, finishes and integrations.
- Late design changes. A revised facade after final lighting costs more than one caught at the draft stage.
How We Quote: When you get a proposal from us, you’ll see creative direction and project management listed as their own line items. We do that on purpose: we’d rather show you exactly who’s on your team than tuck everything into a per-image rate. Your project manager is your go-to person. They keep communication flowing between you and our artists, stay on top of the schedule, and keep files organized so nothing slips through the cracks. Our creative director looks after quality, guiding the imagery and reviewing every deliverable before it reaches you, so a second set of eyes is always on your work. Why spell it out? A low per-view price can look like a great deal, but it often means those jobs quietly end up on your plate. With us, we have everything covered to make the process easy for your team, and you can see that right on the quote..
What to Send for an Accurate Quote: The more we know up front, the more accurate your quote will be. Here’s what helps most: your CAD, Revit or SketchUp files; elevations and site plan; the landscape plan; interior design boards or a finish schedule; and brand guidelines if you have them. It also helps to know where the images will be used, plus the one date you can’t miss, whether that’s a hearing, an investor meeting or a sales launch. Don’t worry if you don’t have everything on the lists below. Send what you’ve got, and we’ll help fill in the gaps.
Starting from scratch? That’s fine too. If your project is still at the idea stage, our in-house designers can create a conceptual rendering for you. Whether you come to us with a full set of drawings or just a vision, we can work with you.
How A Project Runs Smoothly at Green Grass Studios
Every project is creative-directed and quality-checked by our team in Dallas, and you have one project manager from kickoff to delivery.
- Kickoff. We agree on the goal, the audience, the deadline and the shot list: which views, which film moments, which interactive tools.
- Camera Scout Review. You approve draft camera angles and compositions before we spend time on materials and lighting.
- Model Build. We build the 3D model based on the approved angels from your drawings and place it in its real site context.
- Materials, Light and Entourage. We match your finish schedule and design boards, then add landscape, lighting and people.
- Review Rounds. Our creative director checks every image before it reaches you, and your feedback is turned into the next round.
- Delivery. You get finals sized for web, print and the sales center. The same 3d model can feed a film, an interactive tour or CustomSpace later.
Timing depends on scope, so we build the schedule backward from your date, not forward from ours.
Questions To Ask Any Dallas Visualization Studio
Price per view is the easiest number to compare and the least useful on its own. A rendering that documents a building is not the same as one that markets it, a point we cover in Are 3D Architectural Renderings Worth It? Ask these questions instead:
- Can you show work for my product type in DFW: master-planned, office, multifamily or senior living?
- Who directs the creative and checks quality, and will I speak with that person?
- Can the same model feed a film, an interactive tour or sales-center tools later?
- How many review rounds are included, and what counts as a design change rather than a revision?
- What do you need from my architect and interior designer to start?
- Can you meet my date: the hearing, the investor meeting, the launch?
- Who owns the files, and where am I allowed to use the images?
Frequently Asked Questions
Do I need renderings for a zoning case in Dallas?
Often they help, and sometimes they’re requested. Inside the City of Dallas, Planned Development and Specific Use Permit cases go before the City Plan Commission and City Council; Frisco, McKinney, Plano and the Park Cities run their own processes. Ask your planner which exhibits they accept, and favor accurate height, materials and context over drama.
Can the same renderings be used for entitlement and marketing?
The model can; the images usually shouldn’t be identical. Entitlement views favor neutral daylight and plain accuracy, while marketing views add dusk light, people and lifestyle. Build the model once and render both sets from it.
Can AI rendering tools replace a professional studio?
AI tools are useful for early options and quick iterations. Images that have to win an approval or sell a project need accurate geometry, real materials and art direction tied to your brand. We use new tools where they speed up the work, and people where judgment matters.
Do you work outside Dallas?
Yes. We’ve been based in Dallas since 2003 and work nationwide, including Heartis Buckhead in Atlanta, The Franciscan in Albany, New York, Domain Tower in Austin and The Gallery in Valrico, Florida. See more in our portfolio.
Do you work on senior living projects?
Yes. Senior living is one of our core markets: we create renderings, brand films and virtual tours for developers, architects and design consultancies. Our CustomSpace tool lets future residents personalize finishes, and we’ve written about researching senior living with virtual tours.
About the Author
Ryan Iltis founded Green Grass Studios in Dallas in 2003 and leads the studio, combining design and real estate marketing to help developers show communities before they’re built. Meet the Team!
Planning a project in Dallas–Fort Worth?
Tell us what you’re building, who needs to see it and when. We’ll recommend the visuals that fit your stage and budget, even if the answer is fewer than you expected. Let’s connect or email info@greengrassstudios.com.
“The quality that they are capable of providing cannot be matched. It continues to be a delightful partnership.” — Lucy Billingsley, Founder, Billingsley Company
Next Post:
Previous Post:
Get In Touch
Let’s connect!
Drop us a quick message, and together we can explore how to bring your vision to life. Whether you’re looking for something specific or just want to brainstorm, we’re here and ready to help!
